
With Workspaces,
We craft Experiences.
We make sure every stakeholder feels heard, valued, and invested in the process.
02 — The Studio
A multidisciplinary practice where design, build, and craft converge to shape spaces that perform as beautifully as they appear.
11
yrs
Of practice
4
Studios
Across India
8
Disciplines
All in-house
100%
Accountable
One studio
— Capabilities
Corporate Fit-Out
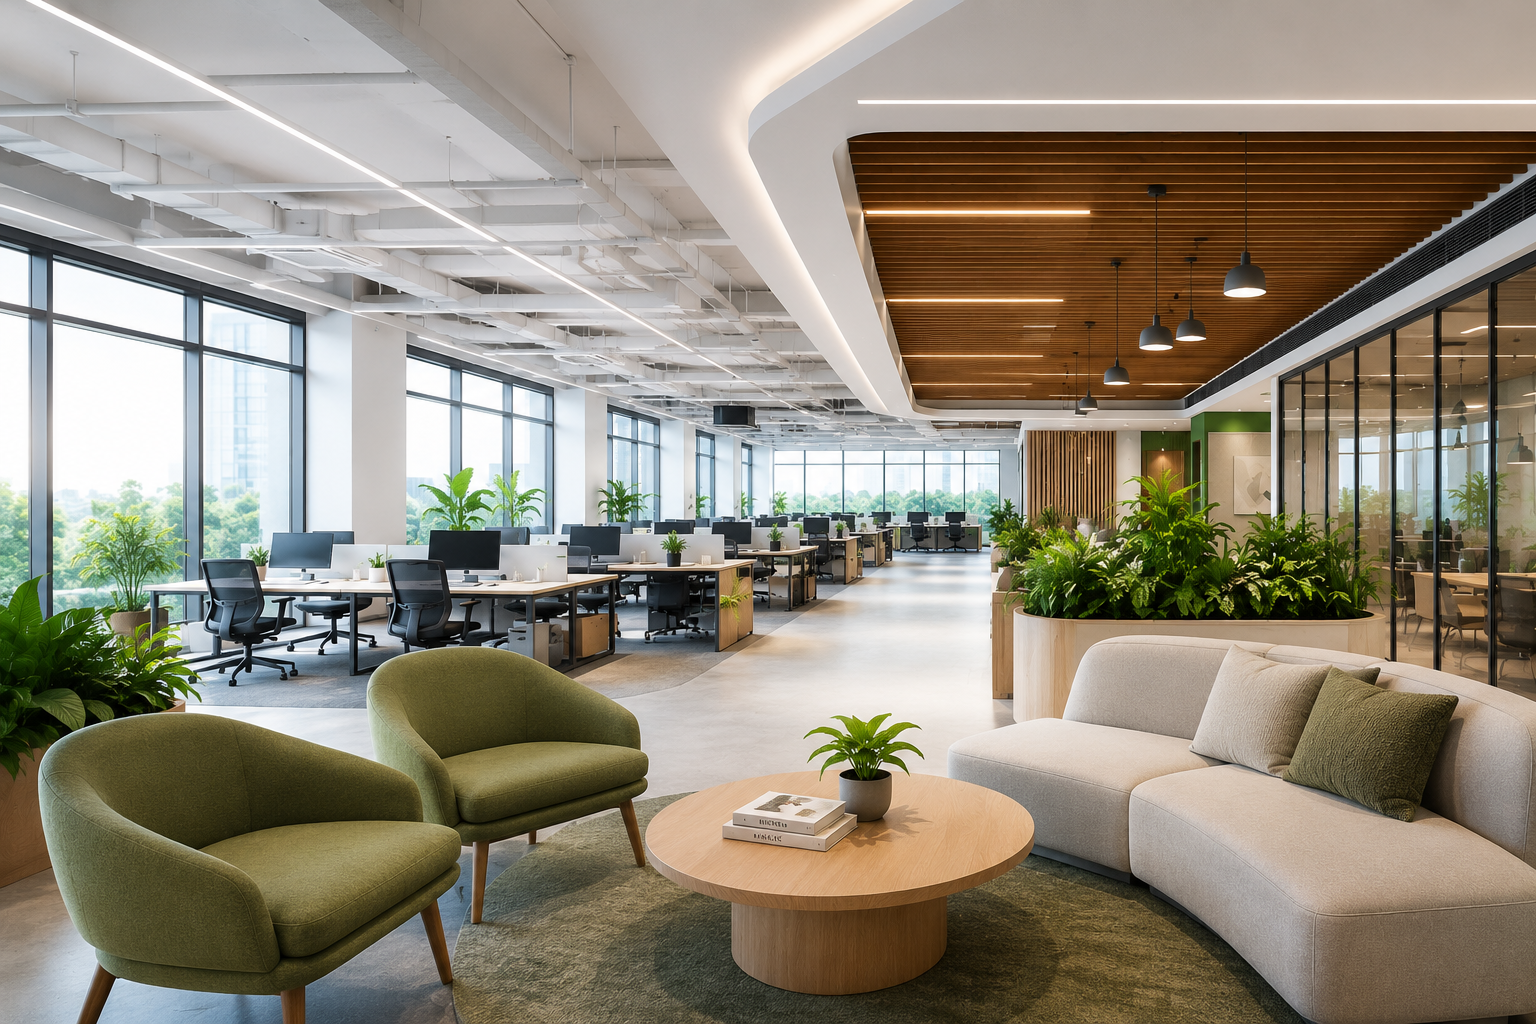
Fully equipped to deliver Grade-A commercial interiors, engineered for high-density corporate scale.
Architectural Synergy
A execution model designed to perfectly translate complex design layouts into reality with zero deviation.
Comprehensive MEP-IT Grid Design
Deep technical expertise in managing complex HVAC ducting, robust electrical grids, and certified network server infrastructures.
Agile & Adaptive Delivery
Specialized in forward-thinking workspace planning, incorporating flexible modular systems and smart access automations.
03 — Services
8 Disciplines All in-house. Every capability is delivered in-house, eliminating the friction of coordinating many vendors across a single project.
End-to-end delivery from concept to handover — a single accountable partner for design, build, and fit-out.
Considered interior design for workspace, retail, and hospitality environments with a craft-led approach.
Precision-engineered modular furniture and joinery systems, manufactured in-house for exacting tolerances.
Integrated mechanical, electrical, and plumbing engineering calibrated for comfort, efficiency, and silence.
Resilient network and IT infrastructure — structured cabling, server rooms, and smart workplace connectivity.
Life-safety and building automation systems — fire detection, access control, and integrated security.
Specialist kitchen design and equipment planning for restaurants, cloud kitchens, and institutional dining.
End-to-end project management ensuring timelines, budgets, and quality benchmarks are met across every phase of delivery.
05 — Process
A measured path from idea to handover.
Discovery
We listen first — to your brief, your stakeholders, your constraints, and your ambitions.
Concept
Spatial narratives, material palettes, and engineering schematics developed in parallel.
Develop
Drawings, modular detailing, MEP coordination, and procurement — fully resolved.
Deliver
On-site execution, quality assurance, and handover by a single accountable team.
08 — Engage
Have a project in mind?
Start a conversation.
04 — Contact
Let's Design a Space
That Works for You.
Tell us about your space, your timeline, and your ambitions. The studio responds within two business days.
Phone
+91 8148828281Studios
Plan and Plot Studio LLP
Innov8, SKCL Tech Square, 2nd Floor,
Lazer Street, South Phase,
SIDCO Industrial Estate,
Guindy, Chennai,
Tamil Nadu – 600032
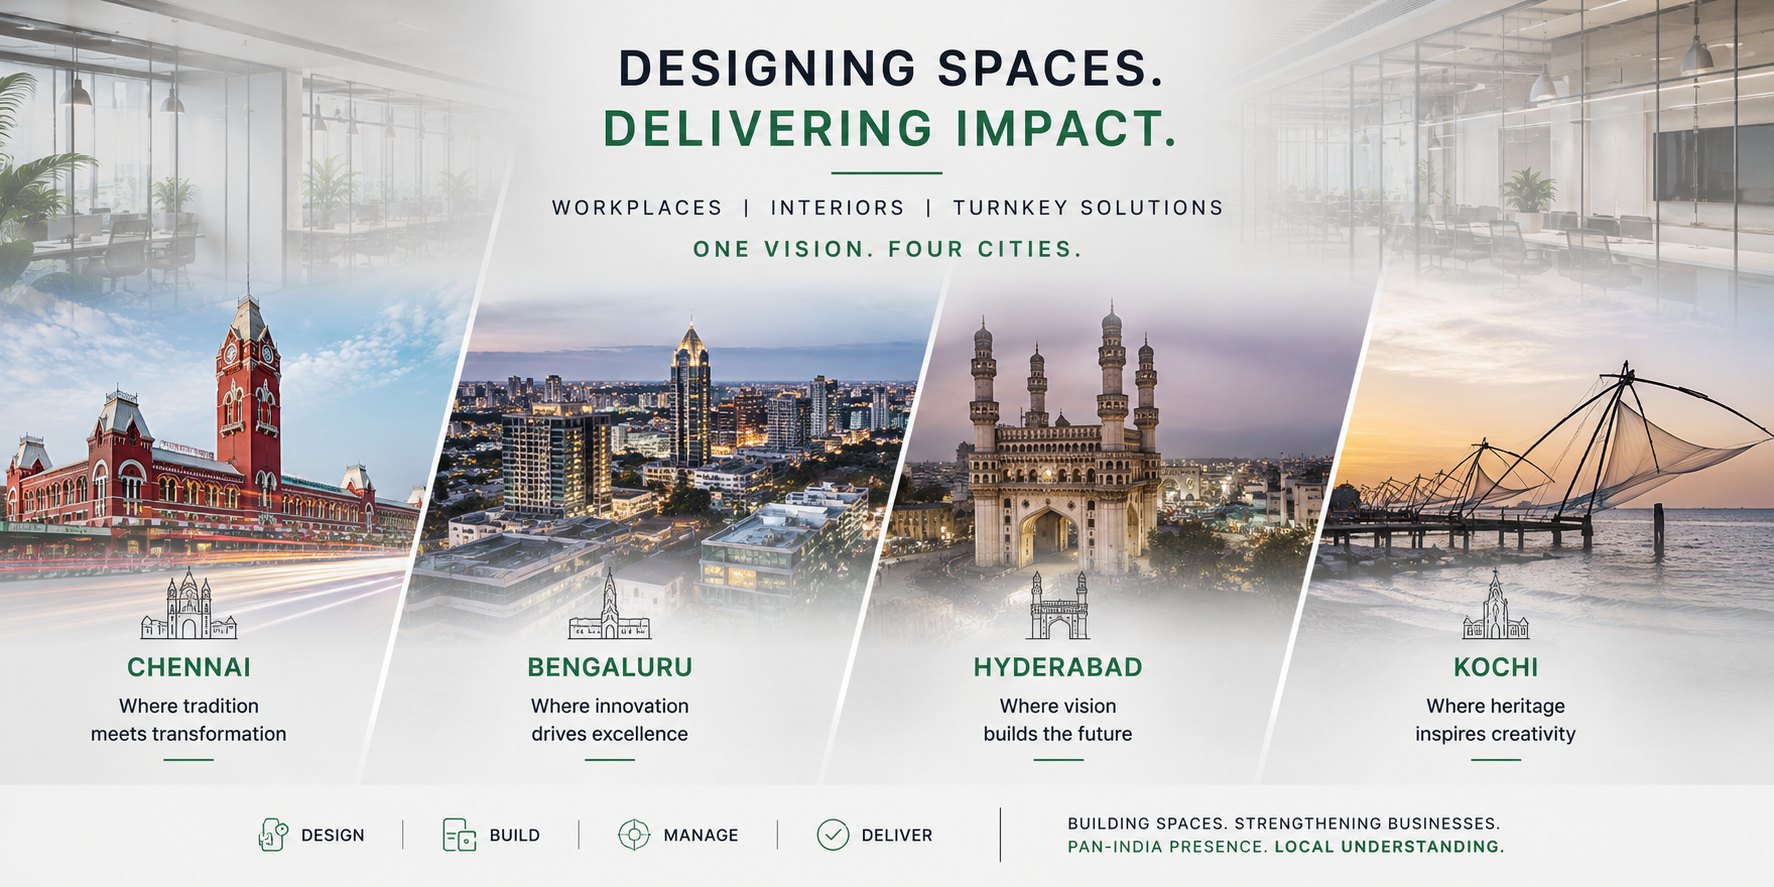
Chennai · Bengaluru · Hyderabad · Kochi